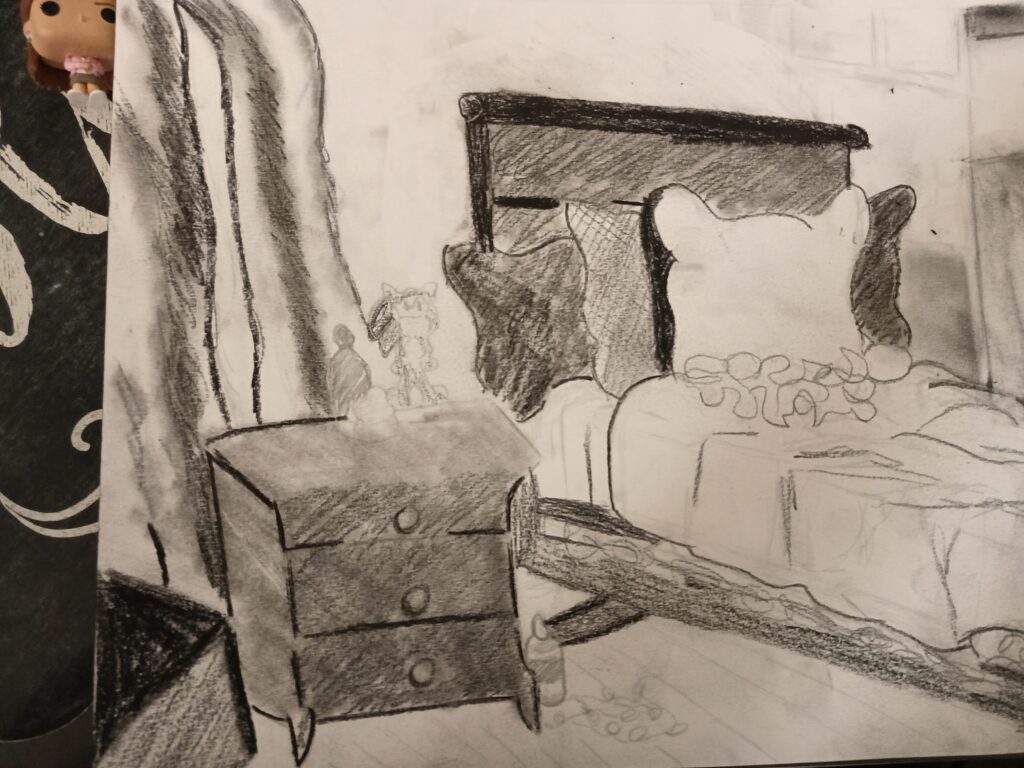
Interior Space Drawing 1 (Preliminary) 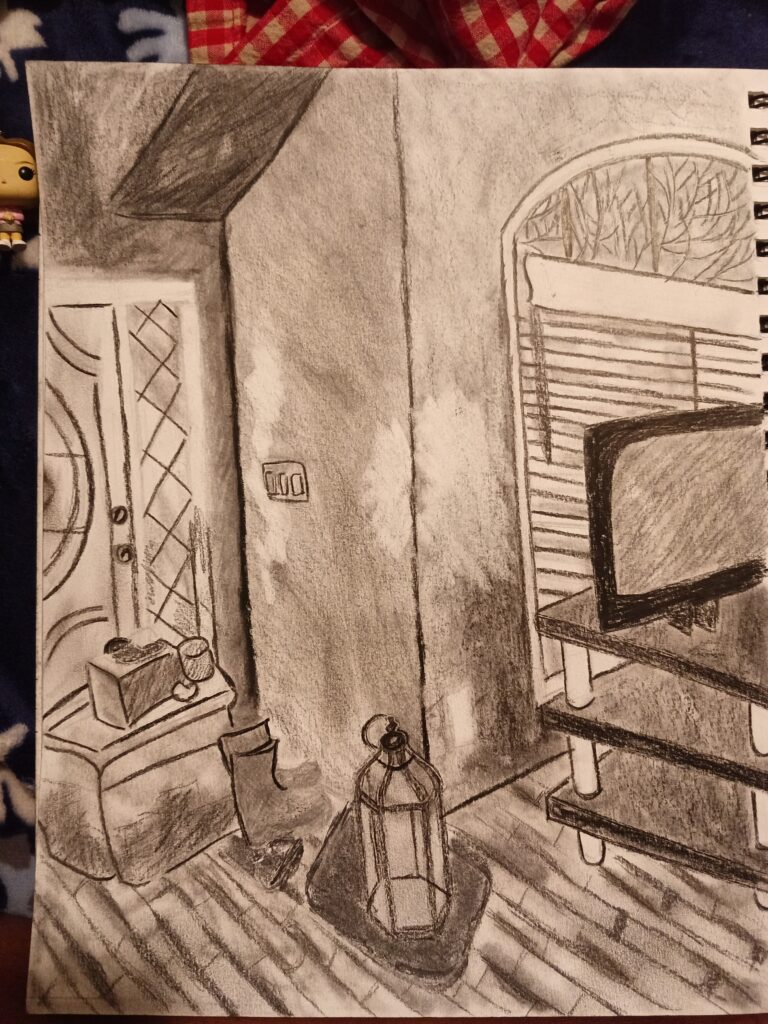
Interior Space Drawing 2 (Final)
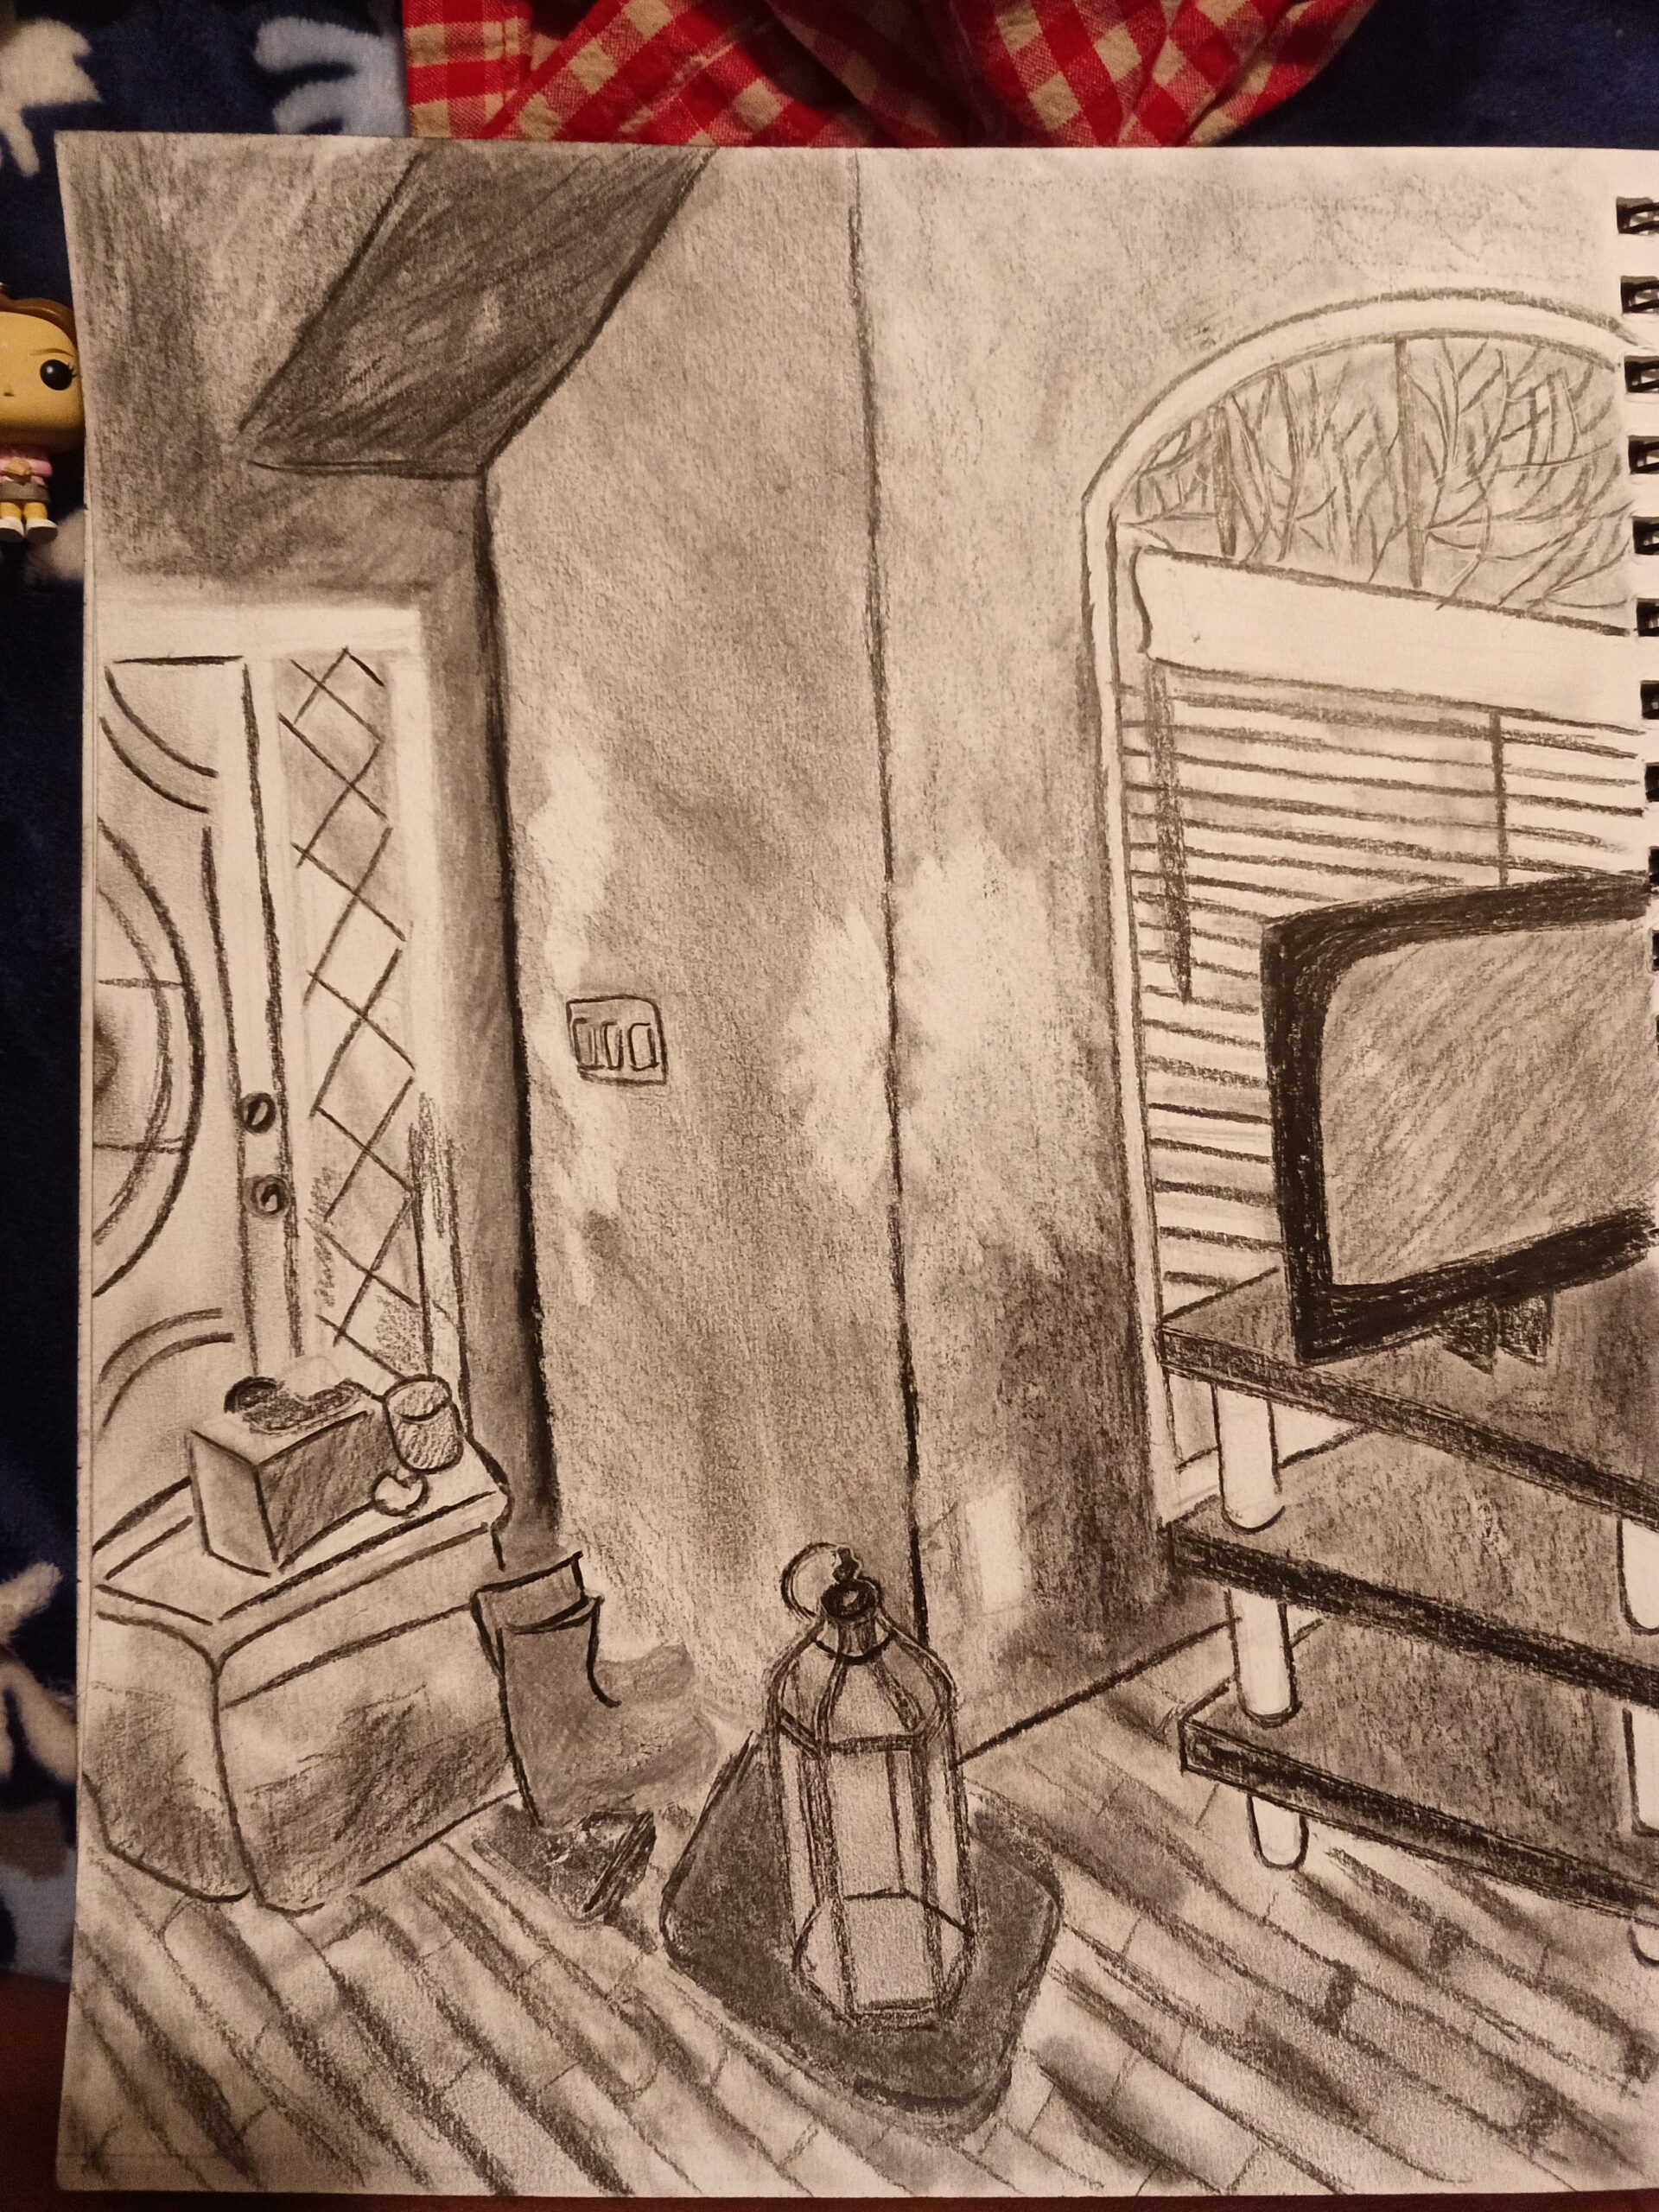
For my Interior Space assignment, I created two drawings — one drawing was preliminary and meant to experiment with mediums and the other was the final, more detailed drawing. The preliminary drawing consisted of a bed covered in pillows, a nightstand with a few decor items on top of it, and a portion of some hanging curtains. I chose to use only 6B and 8B graphite pencils for the preliminary. On the other hand, the final drawing was of a portion of the front room and consisted of the front door, the window in the living room, a television on top of a TV stand, two pairs of shoes on two mats, and a storage container on the ground. Since the final drawing was meant to be more sophisticated and organized, I used the 6B graphite pencil for outlining the objects, as well as the conte crayon and compressed charcoal.
I chose to outline everything in both drawings as lightly as possible, and because I made this choice, I did not have to go back and adjust the placement of any of the objects in the spaces. I did need to revisit areas in order to revise value, though.
My primary challenge came with the overall perspective and value in both drawings. In terms of perspective, I initially had trouble deciding which space would be the preliminary and which would be the final and I struggled to focus my attention on one when the other seemed so much better. I had to keep walking away from the area of direct observation and coming back, but sometimes when I came back, I would be lost on what to do. To solve this, I started taking pictures of the area to remember the areas I stopped at. Additionally, value became an issue when I began using darker mediums to make darker areas in my work — areas that were too light did not reflect where the light (the sun or the light bulbs in the room) were coming from, and areas that were too dark were difficult to lighten up.
Not of all the marks that I made in my final drawing are not intentional. Some areas on the walls are darker than others, and some dark areas aren’t blended in enough. To compensate for all of these issues, I kept all these mistakes in the end because they were so difficult for me to get rid of.
I spent approximately half an hour looking for areas to photograph and an hour outlining the preliminary drawing. When it came to the actual drawing of both works, it took me about 3 hours. I struggled with the final drawing because sometimes staring at it for too long made me wonder whether or not I liked the area as my final drawing or as a potential preliminary drawing. In the end, I thought that making the front room area would be better for a final because by that time, I would have made better progress with the bedroom as the preliminary and I’d know which nediums would work best.
